The Aranya House
A home in sage green, terracotta and warm timber, centred on a carved swing and a flowering tree.
- Delhi
- 2026
- 2,200 sq ft
- Residence
About the Project
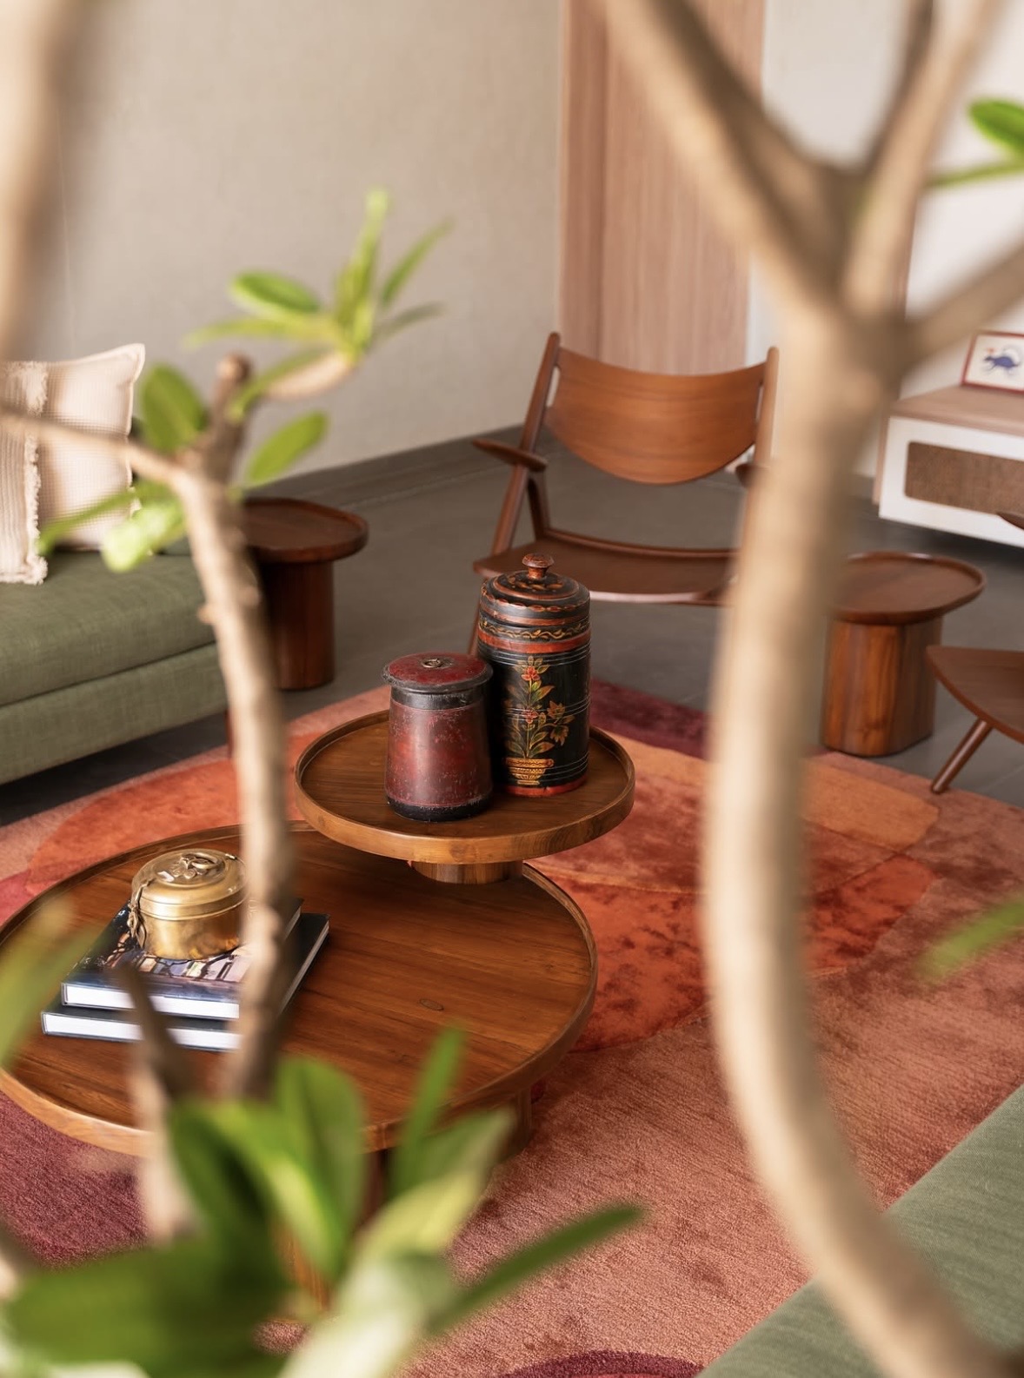
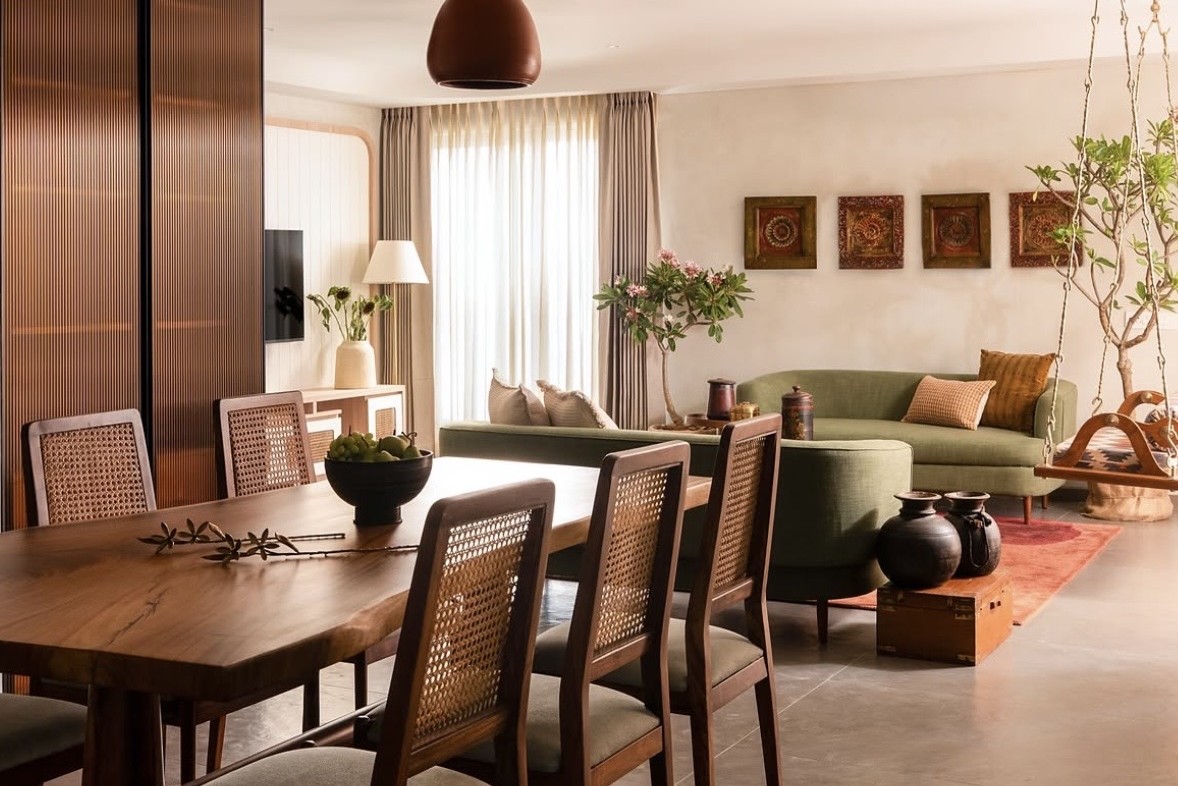
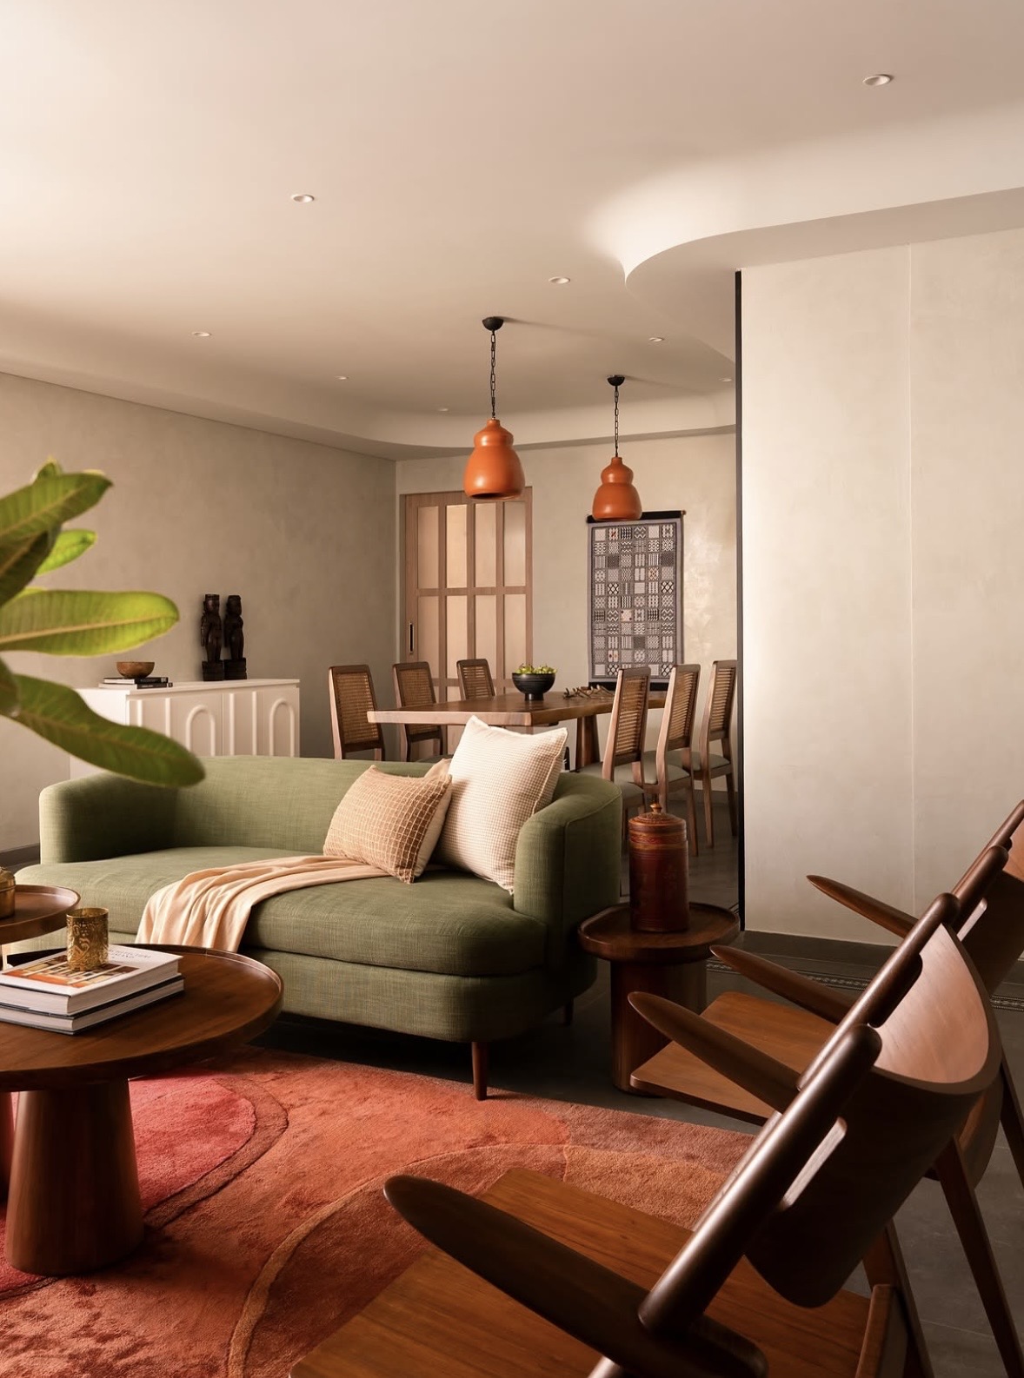
The living and dining areas share one open floor beneath a softly curved ceiling. A sage-green sofa, a rust-toned rug and rounded timber tables set the palette, while a carved wooden swing by the window and a flowering tree give the room its centre. Curtains in two layers, sheer and heavy, let the daylight move through the space.
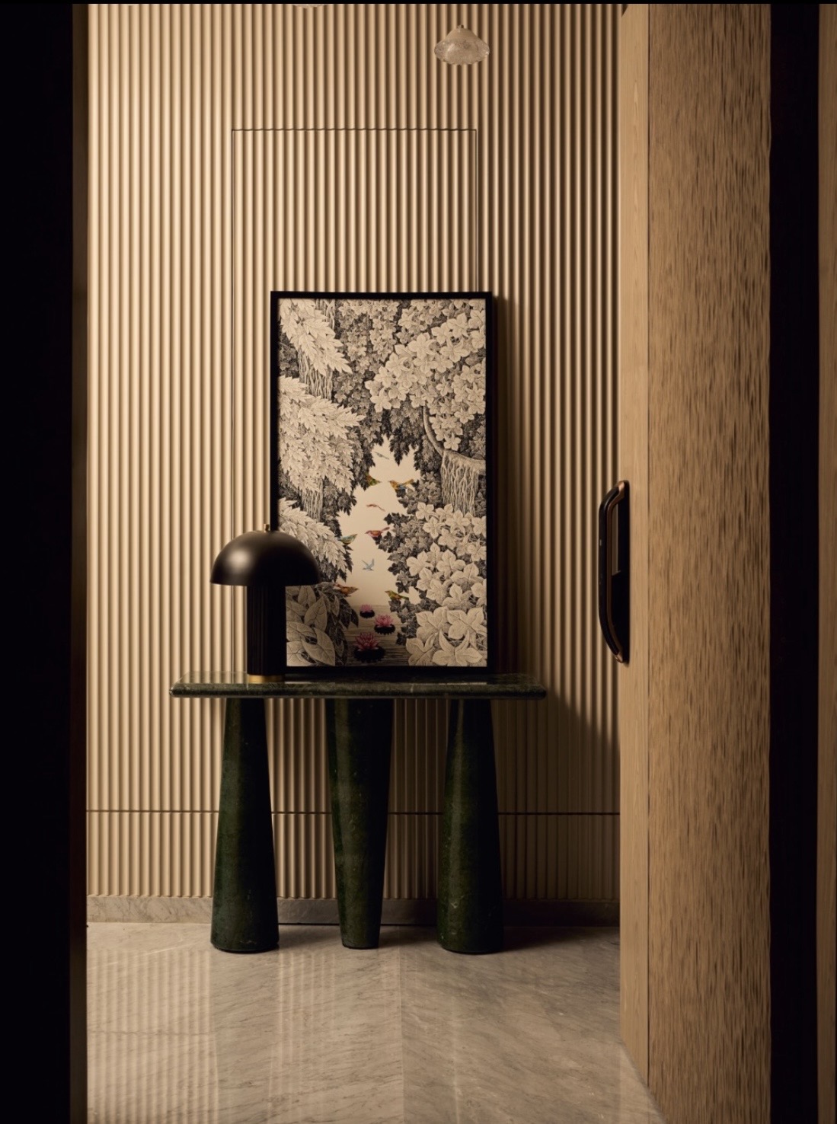
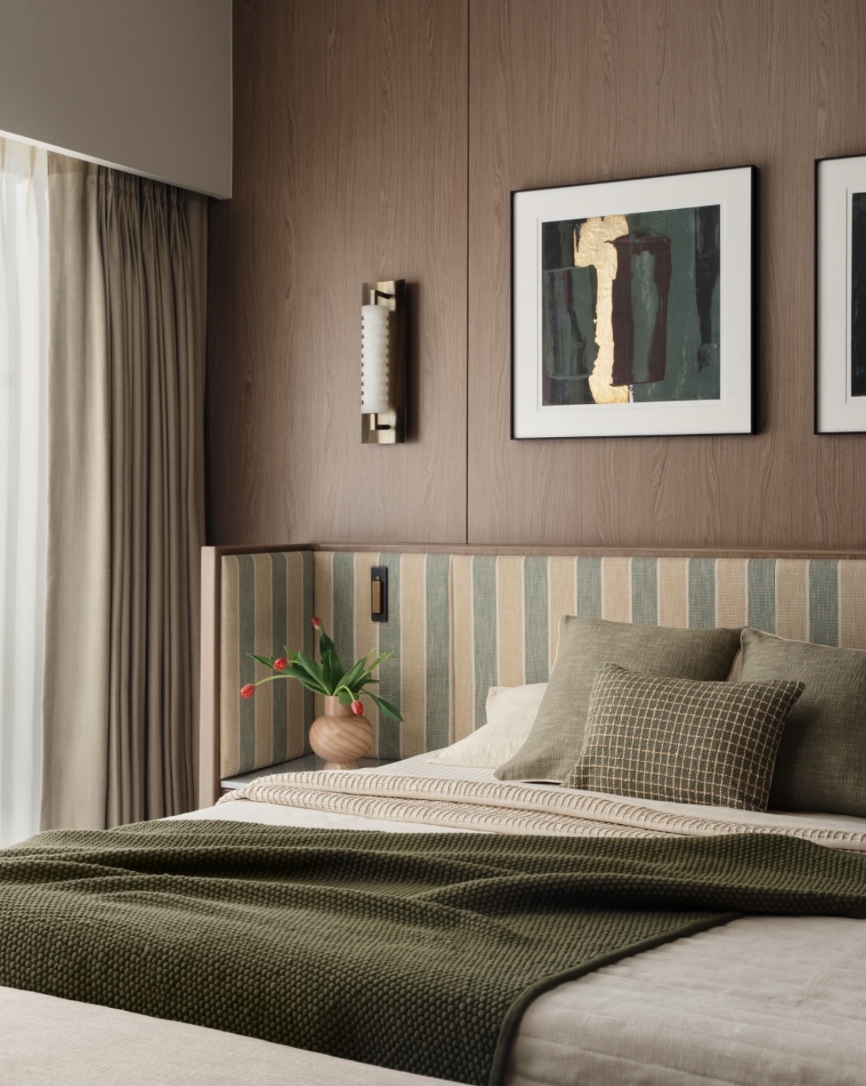
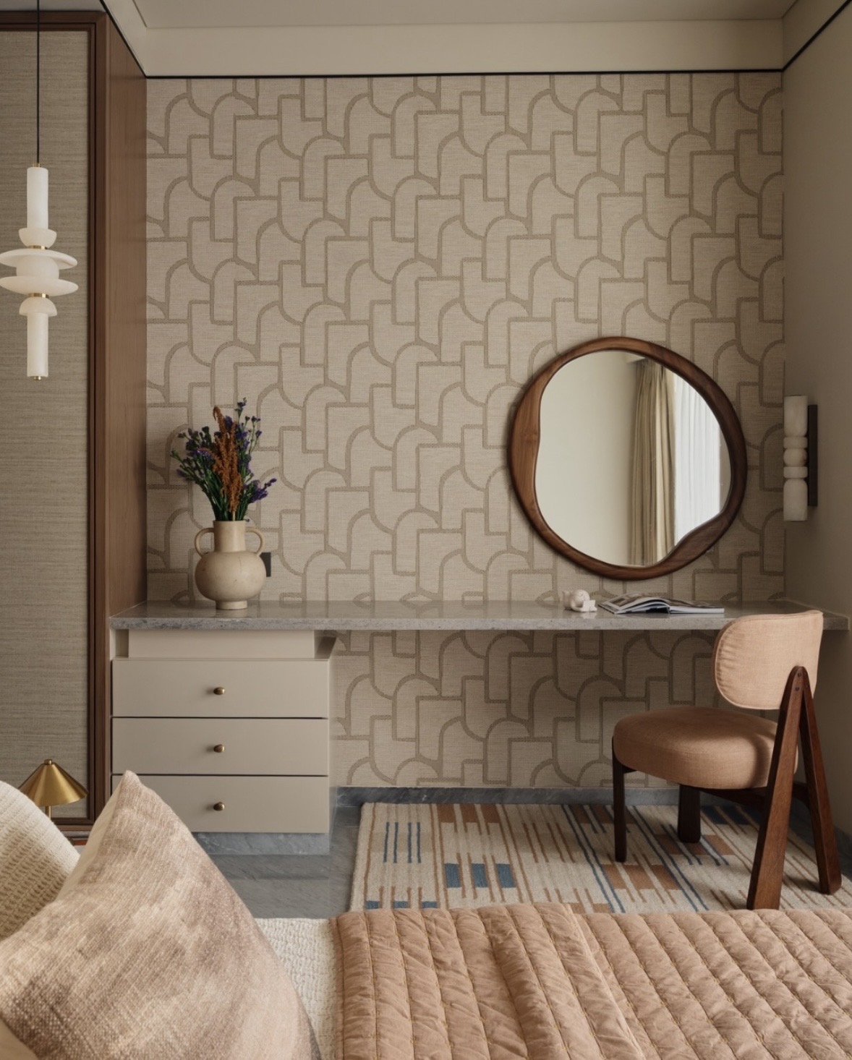
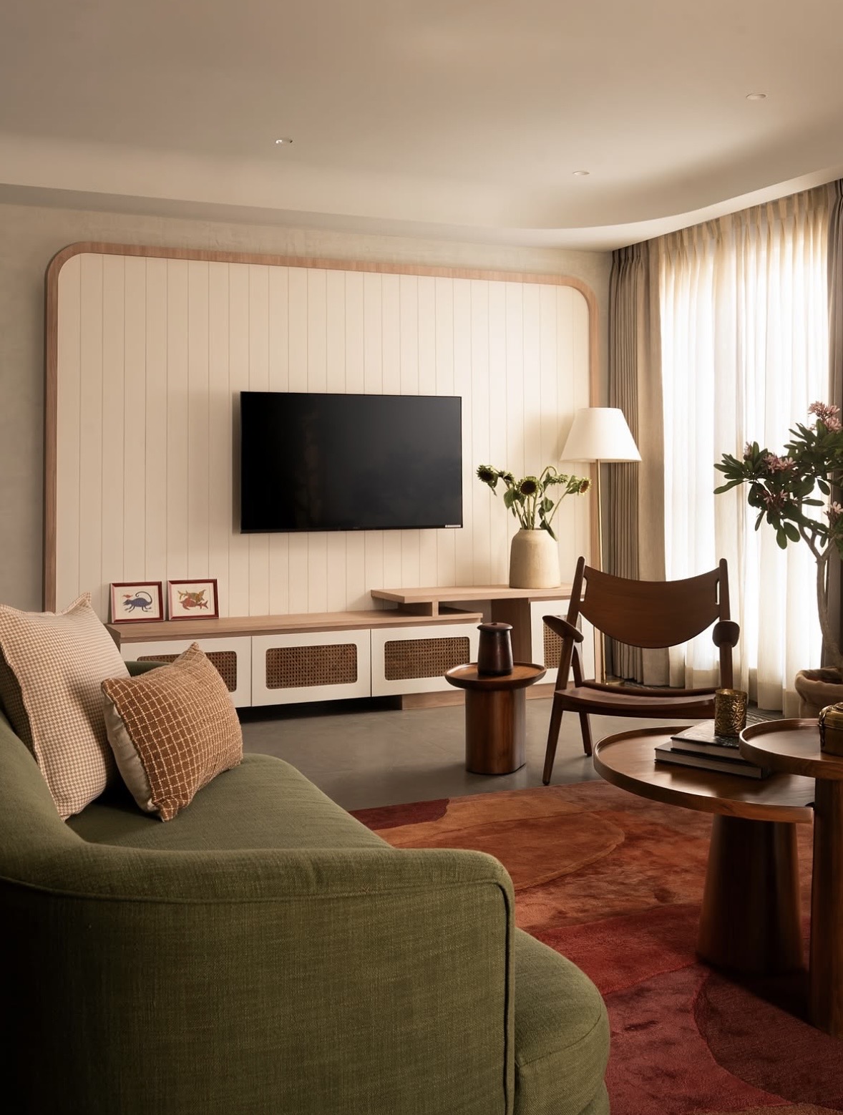
Craft runs through the details. Cane-backed chairs gather around a live-edge timber table, carved wall plaques hang above the sofa, and the television wall is framed in timber, with cane-fronted drawers below. The palette settles in the bedroom, where a striped headboard meets olive bedding and timber panelling, and in the quieter corners: a dressing nook with a sculptural mirror, and an entrance console against fluted panelling.
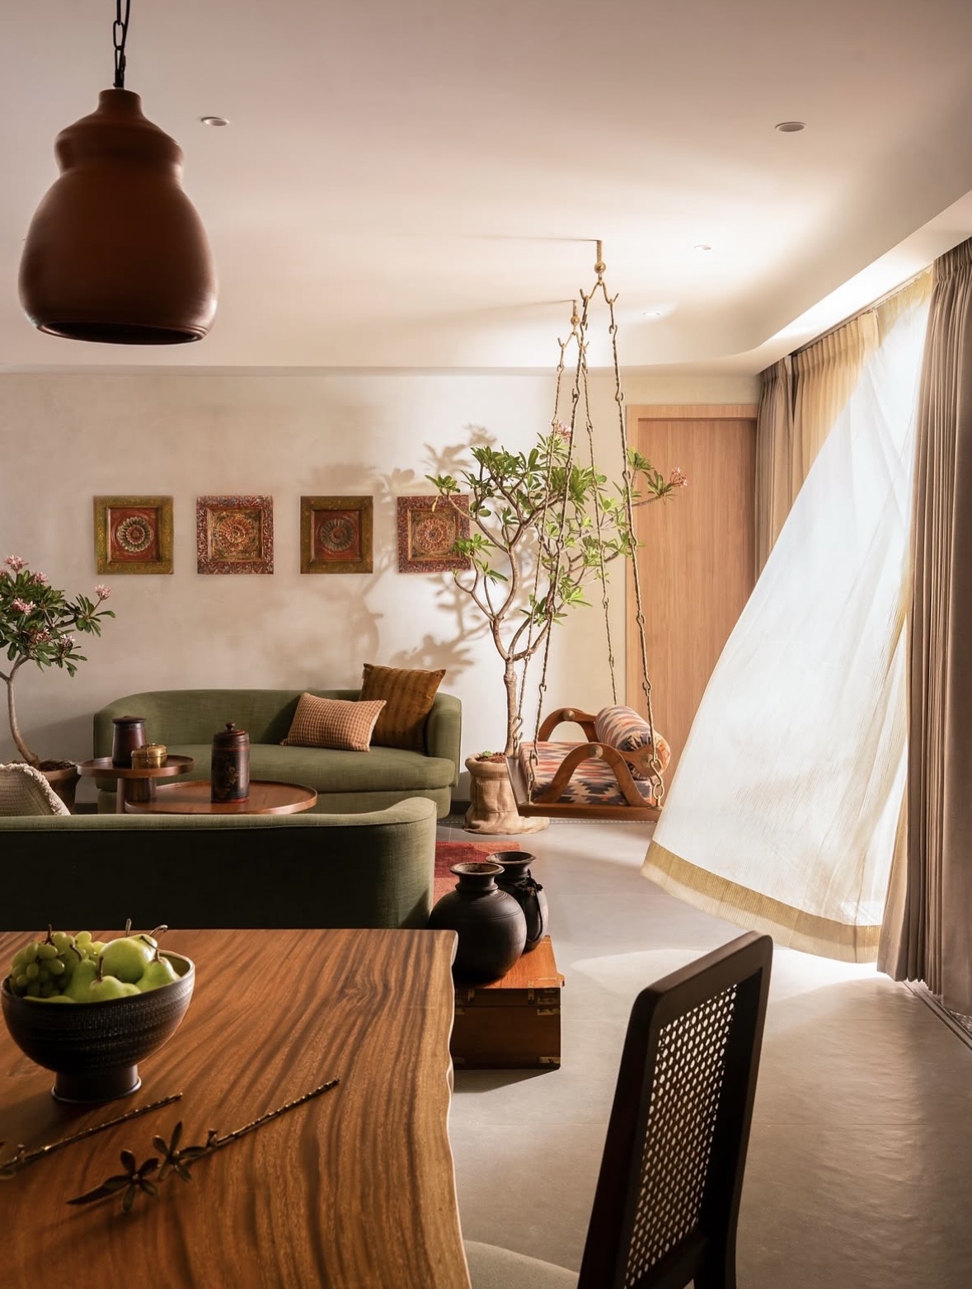
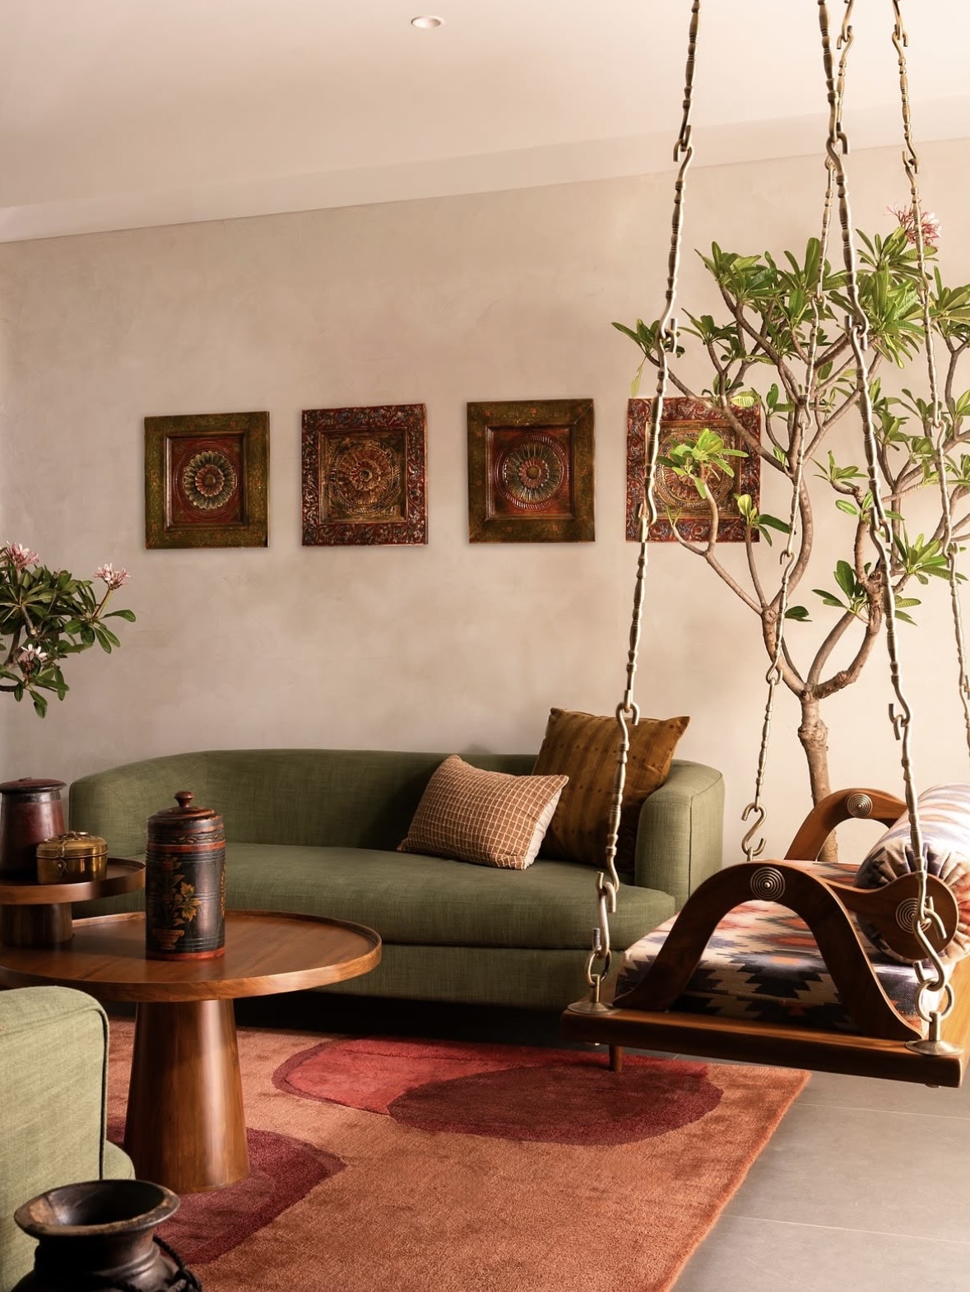
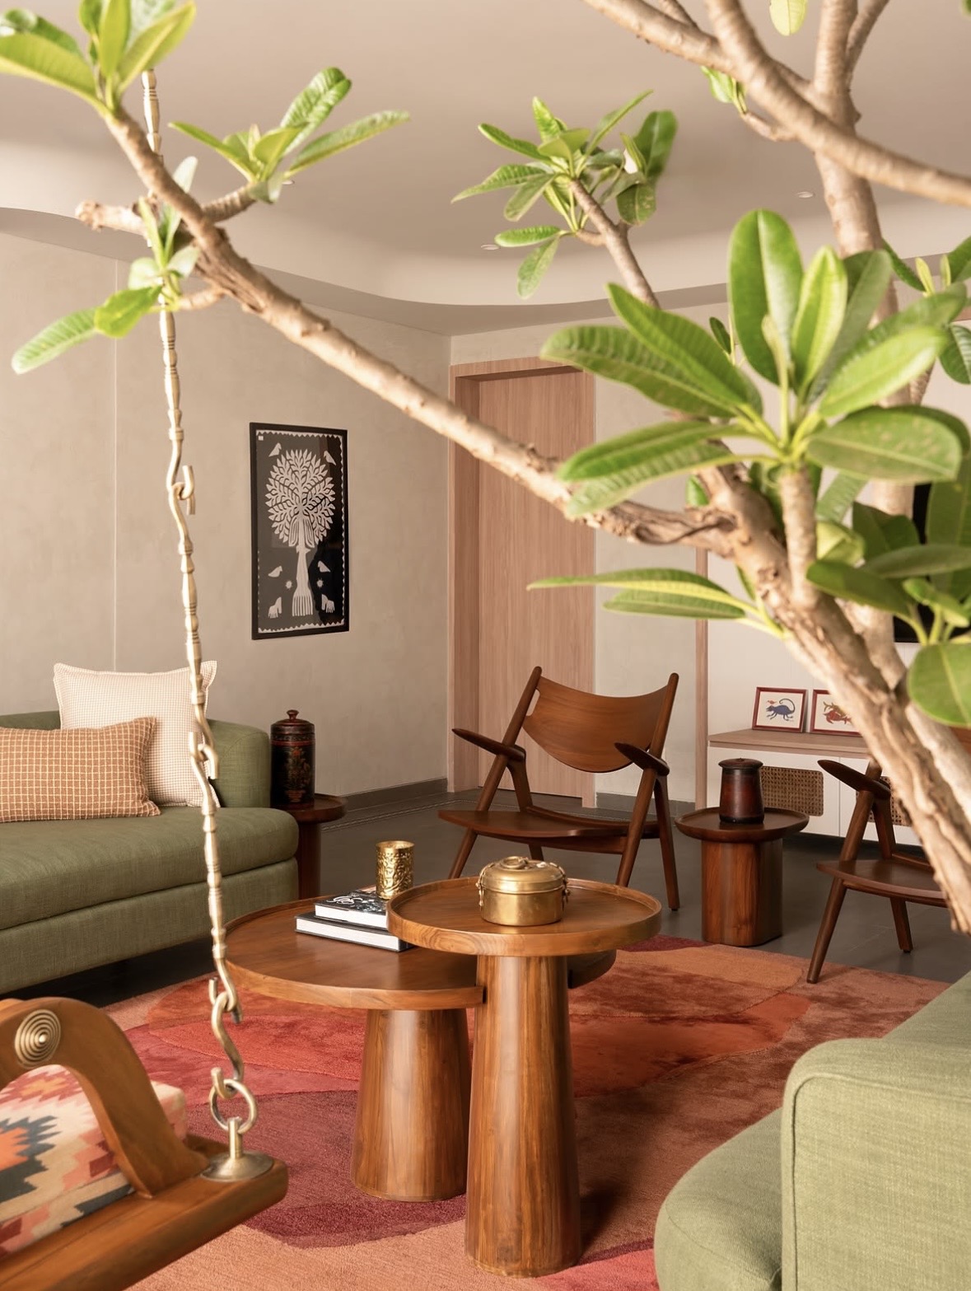
A flowering tree and a carved timber swing stand beside the window, filtering the light through the room.