The Mehrab Residence
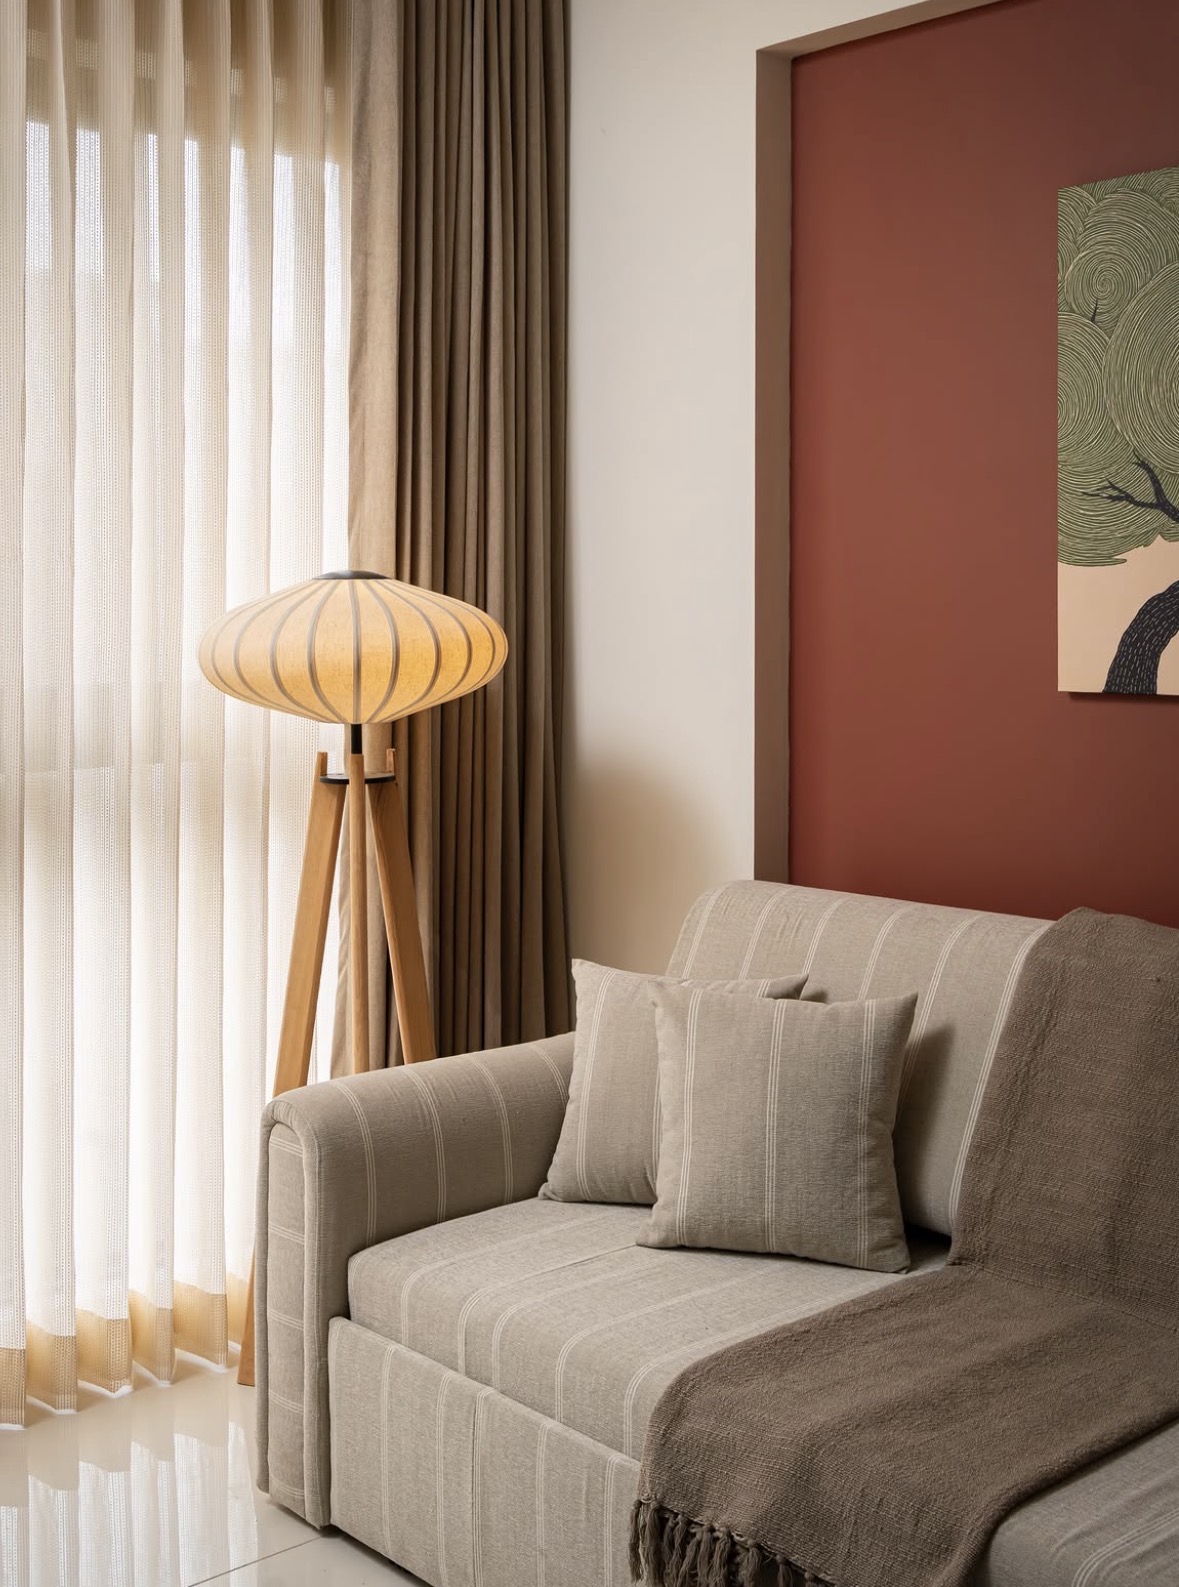
A home of soft arches, reeded glass and earthy colour: sage green, terracotta and warm cane.
- Gurugram
- 2024
- 2,000 sq ft
- Residence
About the Project
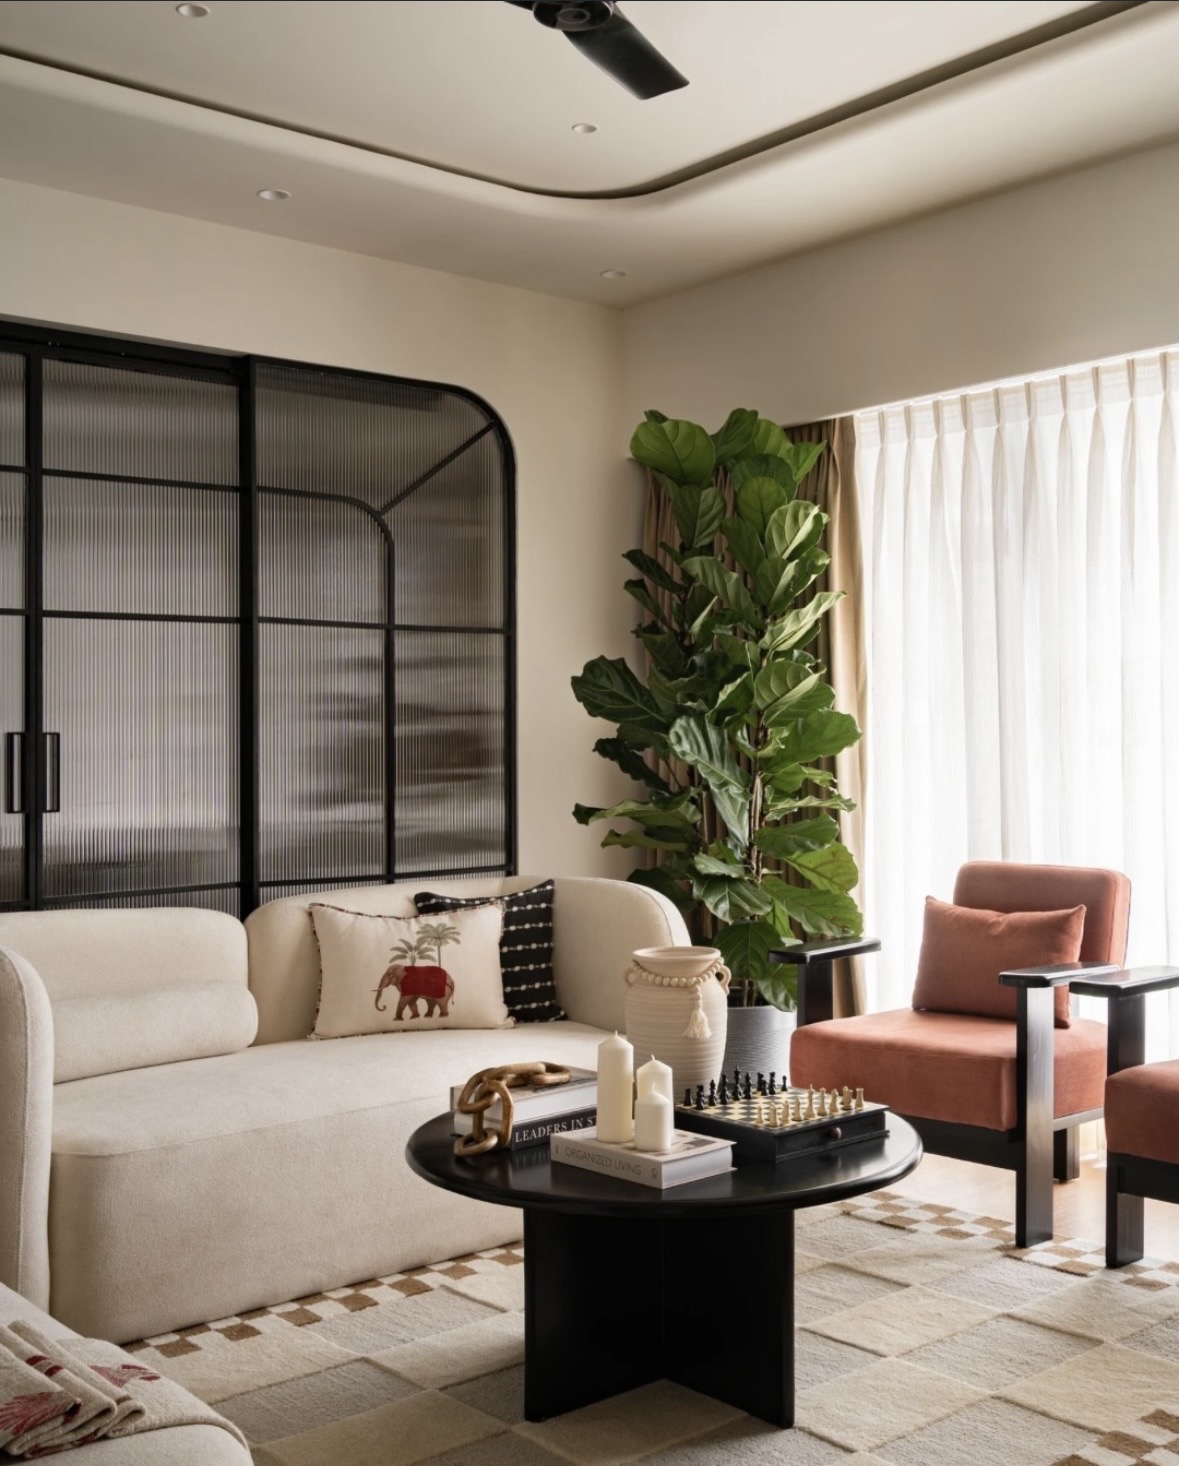
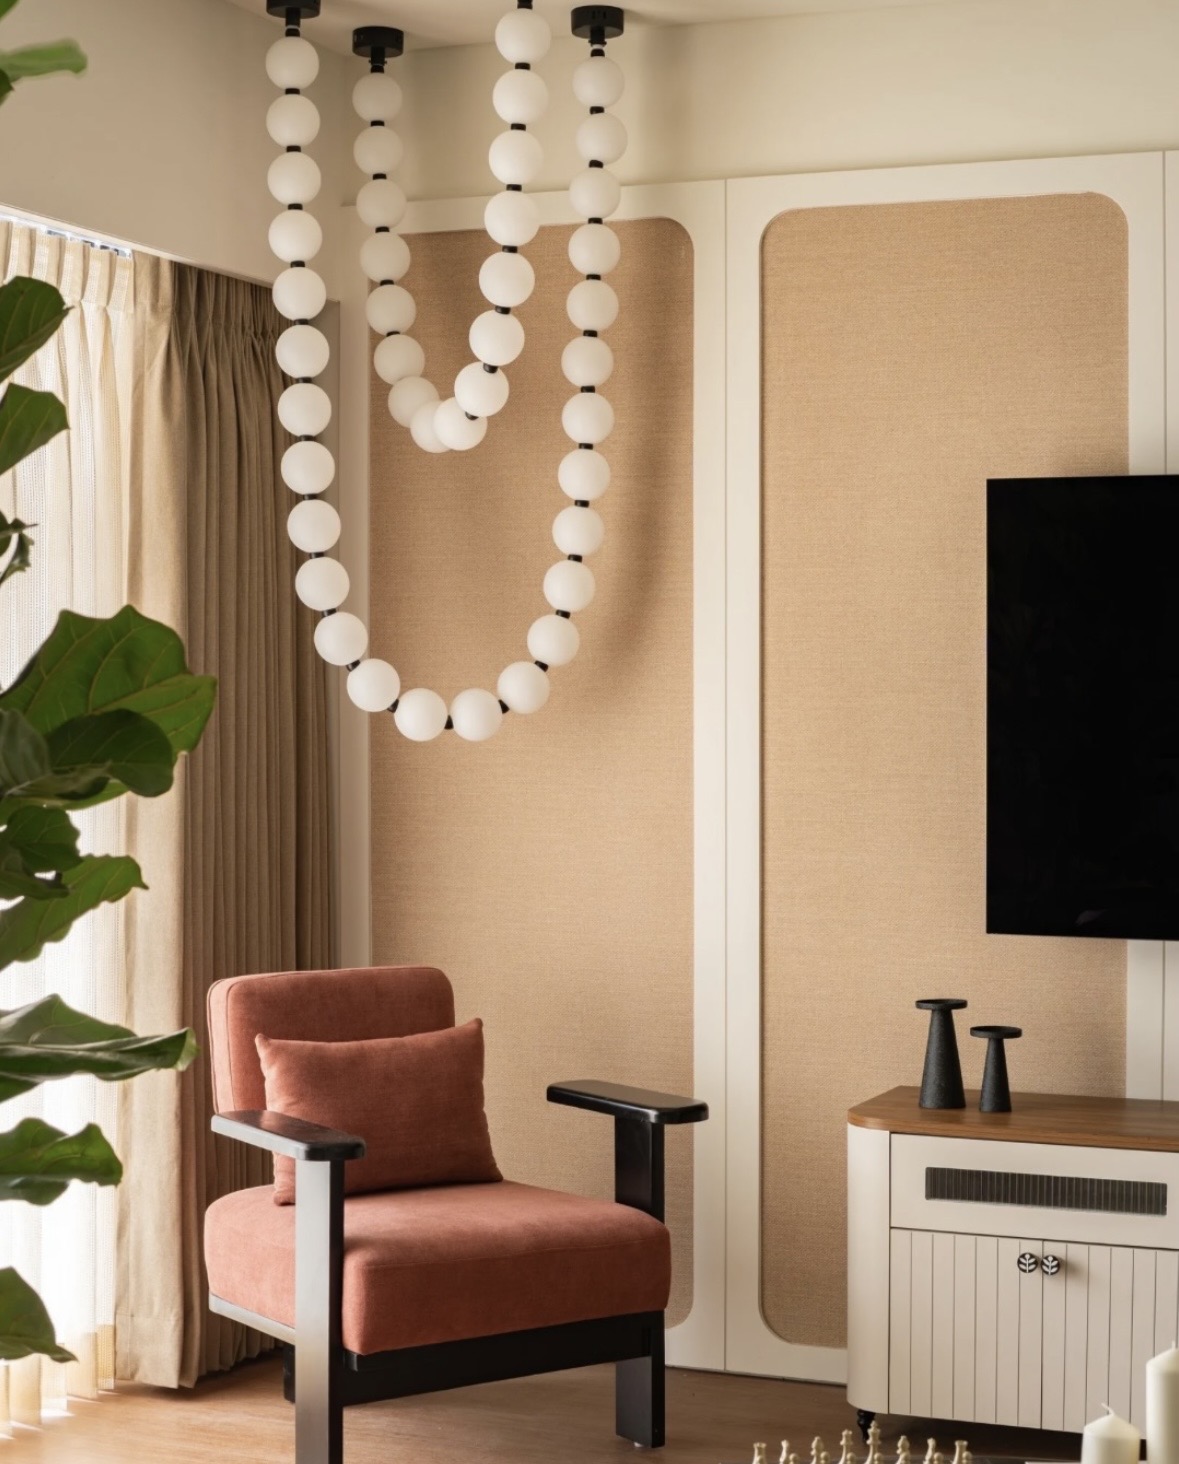
Curves lead the way. A timber arch opens onto the entrance, where a terracotta cabinet stands beneath a painting and a pair of round wall lights. In the living room, a rounded cream sofa, black-framed reeded-glass doors and a long string of glass globes hanging against panels of woven fabric set a calm, sculptural tone. A rug in cream and tan checks anchors the seating, and coral-toned armchairs add warmth.
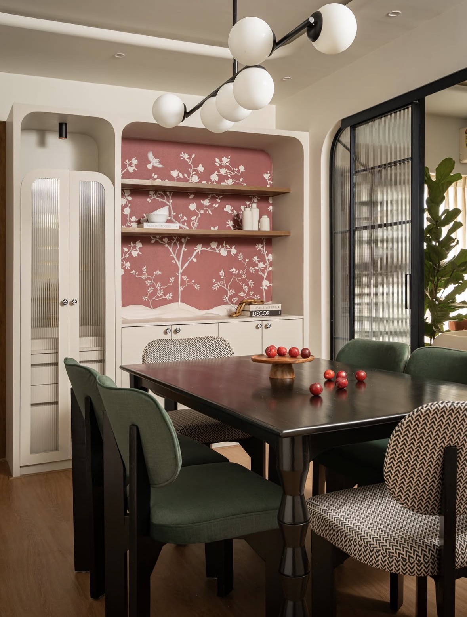
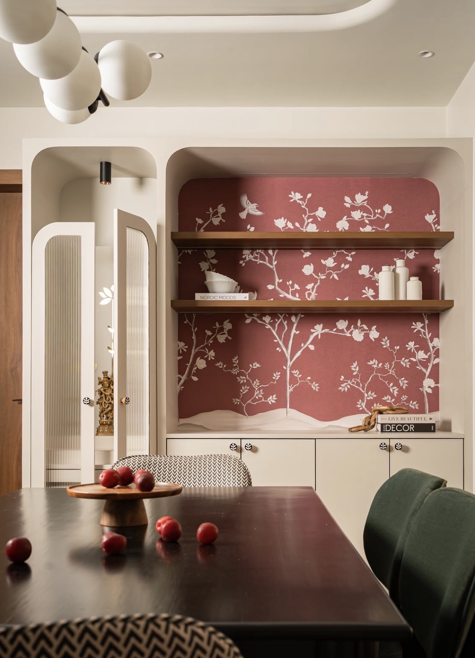
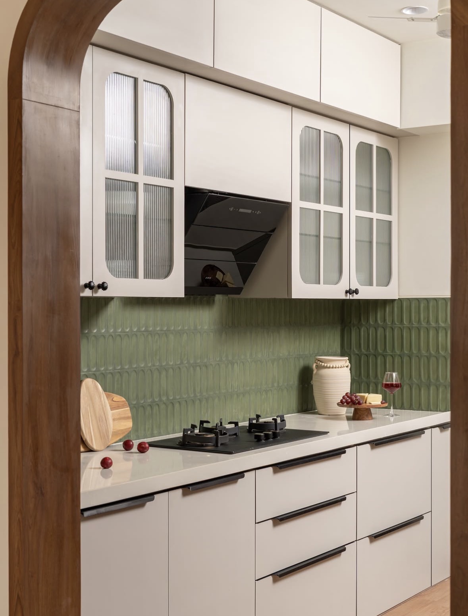
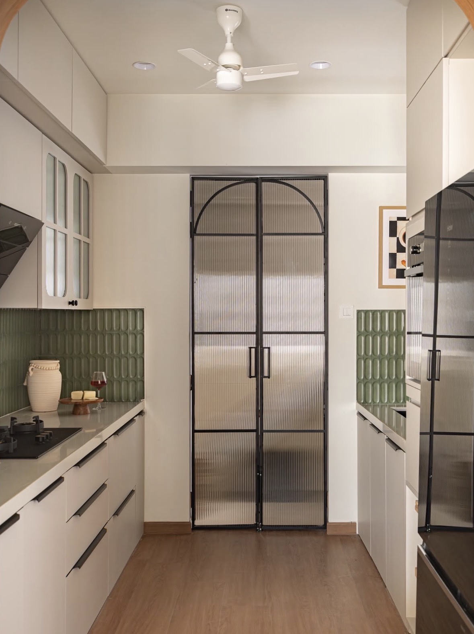
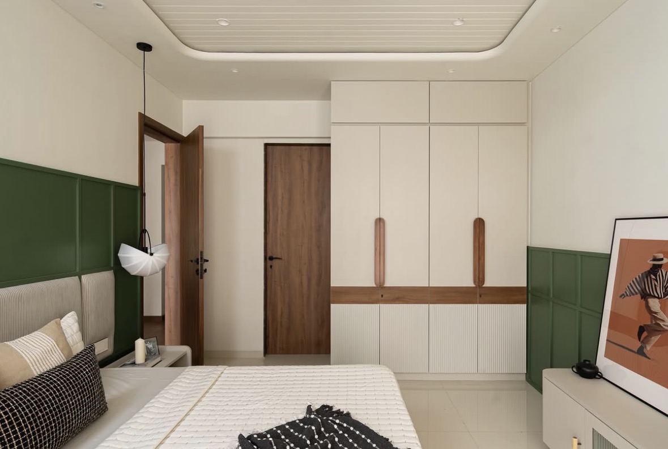
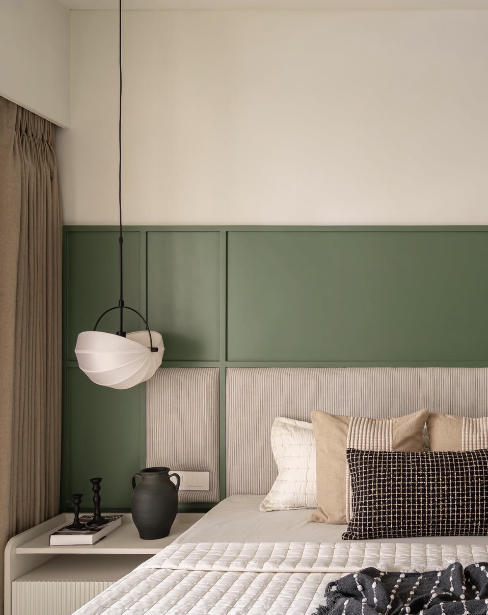
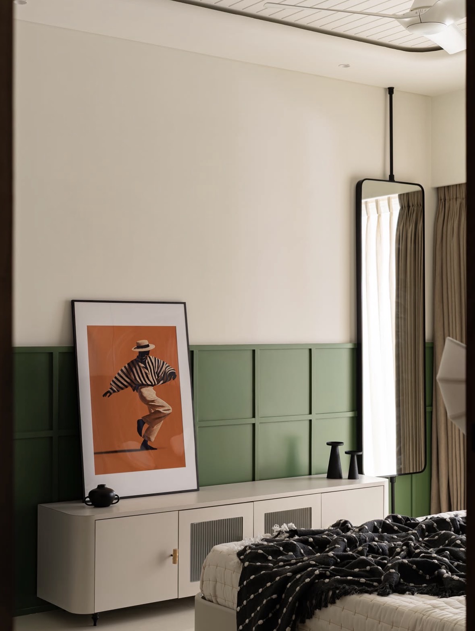
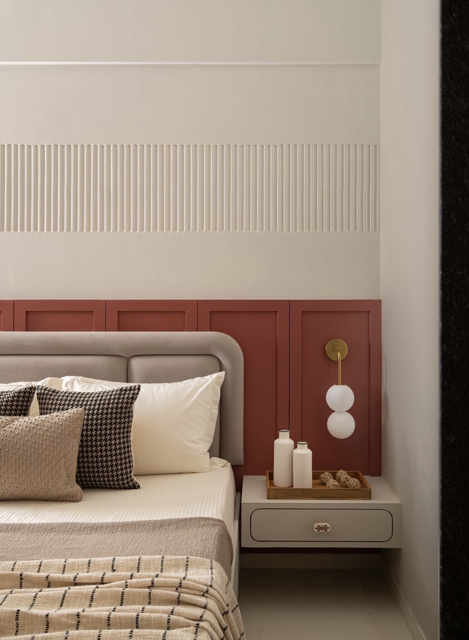
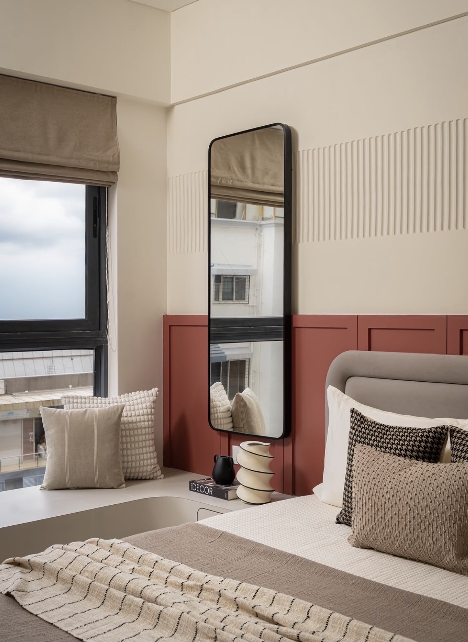
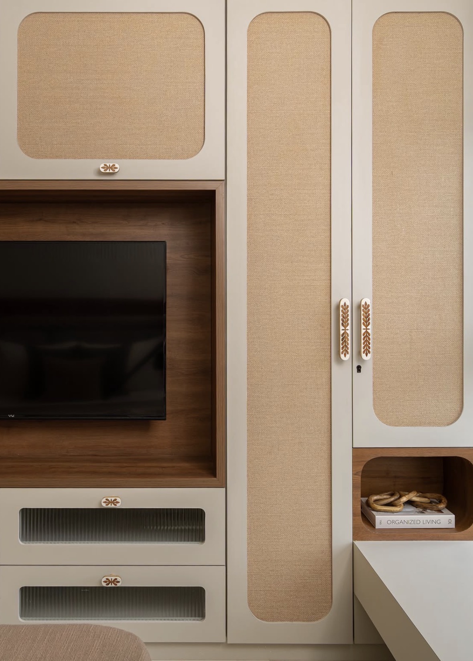
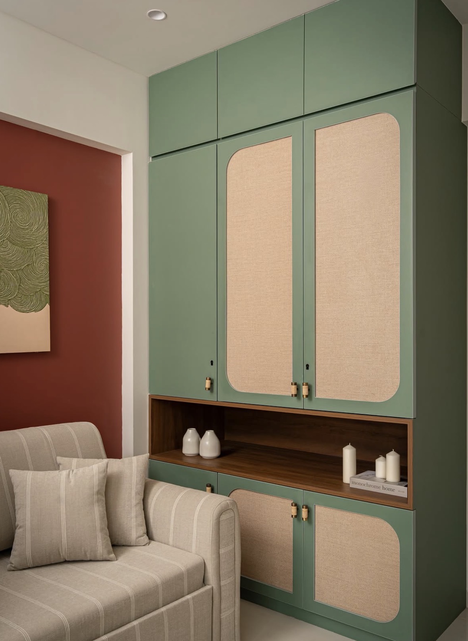
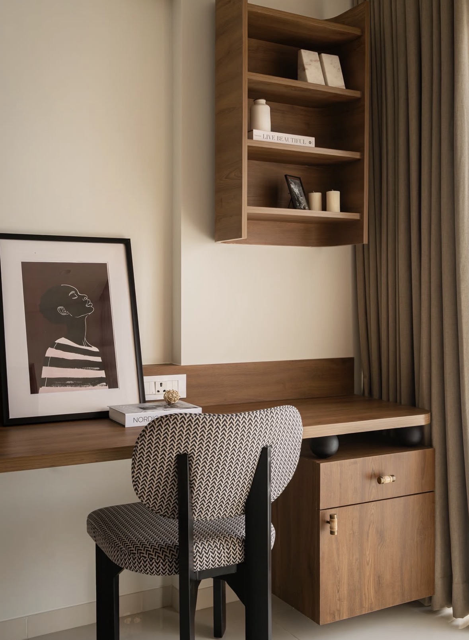
Colour is used in blocks and panels. The kitchen pairs cream cabinets and reeded-glass doors with a sage-green tile backsplash, and the dining area is set into a rounded niche lined with a blush-pink floral wallpaper. In the bedrooms, panelling in deep green and in terracotta frames the beds, with woven cane doors and carved handles on the wardrobes, a built-in desk in warm timber, and a quiet seating corner beneath a framed artwork.
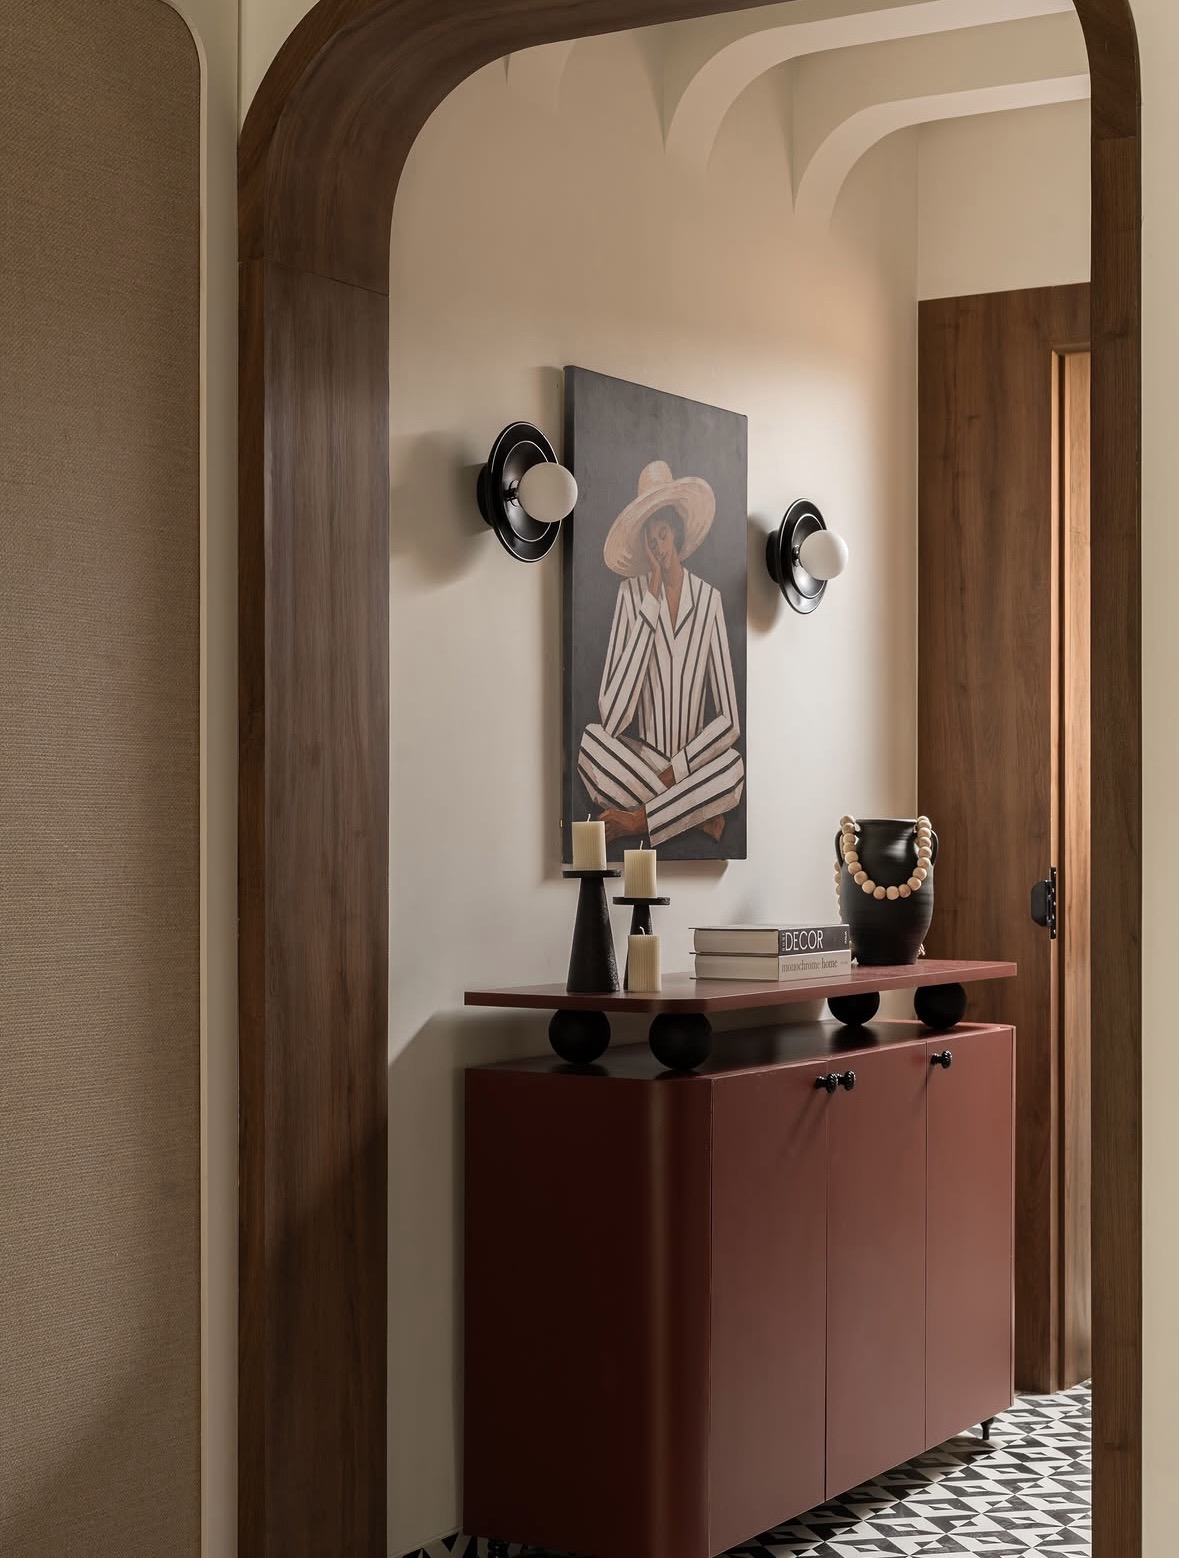
A timber arch frames the entrance, where a terracotta cabinet sits beneath a painting and a pair of round wall lights.